Beneath the Surface: The Realities of Finishing a Basement in New Jersey's Demanding Climate
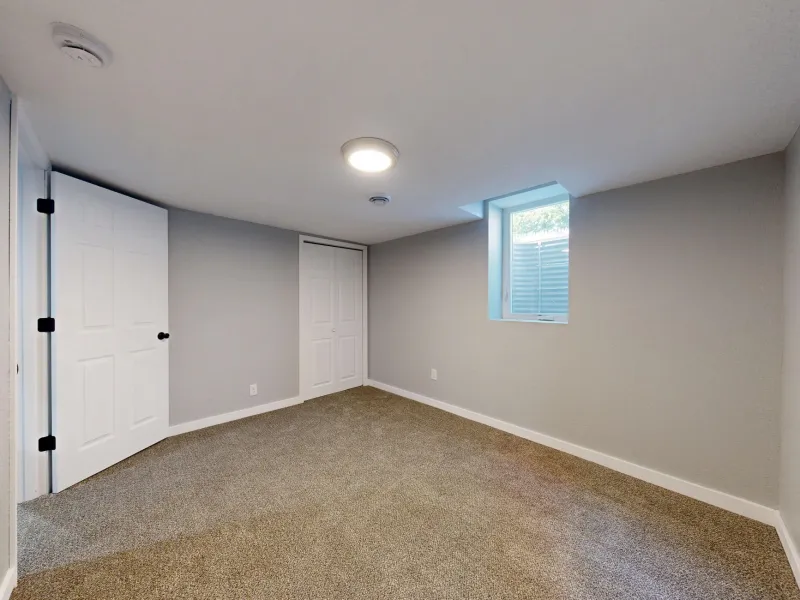
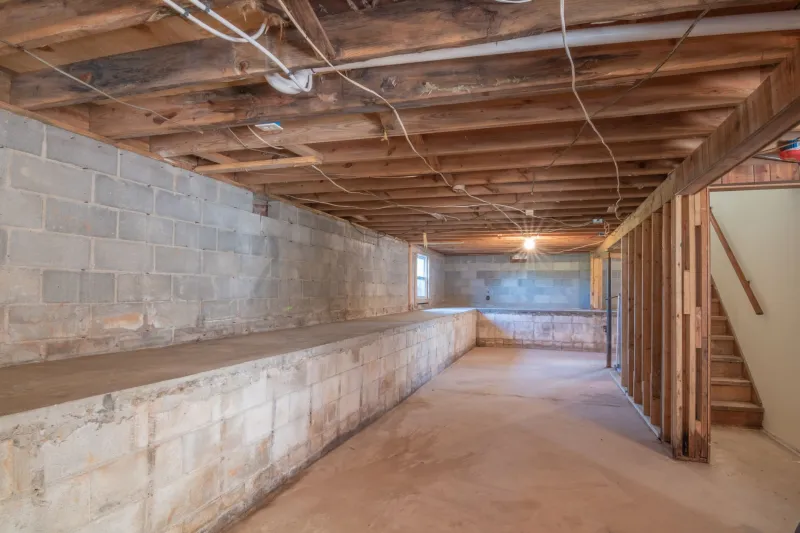
The appeal is understandable. An unfinished basement represents hundreds of square feet of untapped potential sitting directly beneath a homeowner's feet. Convert it into a bedroom, a home office, a recreation room, or an in-law suite, and you can meaningfully expand your living space without adding to your home's footprint. In a state where real estate is as competitive and expensive as New Jersey's, that appeal carries real financial logic.
But below-grade conversions in New Jersey are not simply a matter of hanging drywall and laying flooring. The region's geology, climate, and regulatory environment create a set of challenges that must be addressed methodically—and in the correct sequence—before any finishing work begins. Skipping steps or underestimating these challenges does not just risk a failed renovation; it risks creating a habitually damp, potentially hazardous living environment that will cost far more to remediate than it would have to prevent.
Understanding What New Jersey's Water Table Means for Your Basement
New Jersey's geography places much of the state in close proximity to the Atlantic Ocean, Delaware Bay, and an extensive network of rivers and streams. The result is a water table that, in many areas, sits remarkably close to the surface—particularly in coastal counties, the Delaware Valley, and low-lying inland regions.
For basement conversions, a high water table is not merely an inconvenience. It is a structural and environmental variable that must be actively managed. Hydrostatic pressure—the force exerted by water-saturated soil against a foundation wall—can cause moisture intrusion even in foundations that appear sound. This intrusion may be subtle at first: efflorescence on block walls, a faint musty odor, or a slightly damp floor after heavy rain. Left unaddressed, it creates conditions favorable to mold growth, wood rot, and the gradual deterioration of any finishing materials installed over it.
Before any conversion project begins, a thorough moisture assessment is essential. This is not a visual inspection alone. It involves testing for vapor transmission through the slab, examining the foundation walls for existing cracks or seepage points, and evaluating the current drainage infrastructure around the home's perimeter.
Moisture Management: The Foundation of Every Successful Conversion
Addressing moisture in a New Jersey basement is not a single intervention—it is a layered strategy.
Exterior waterproofing remains the most effective long-term solution for foundations experiencing active water intrusion. This approach involves excavating the perimeter of the foundation, applying a waterproof membrane to the exterior wall surface, and installing a drainage board and properly graded gravel backfill. While more invasive and costly than interior solutions, exterior waterproofing addresses the problem at its source rather than managing its symptoms.
Interior drainage systems are a practical and widely used alternative, particularly in situations where exterior excavation is cost-prohibitive or logistically difficult. A perimeter drain installed at the base of the foundation walls, connected to a sump pit and a properly sized sump pump, captures water that enters the space and redirects it before it can damage finished surfaces. Any basement conversion in New Jersey should include a functioning sump system regardless of the chosen waterproofing approach—the redundancy is warranted given the climate.
Vapor barriers and appropriate insulation complete the moisture management picture. Closed-cell spray foam insulation is particularly well suited to below-grade applications in New Jersey because it creates both a thermal barrier and a vapor retarder simultaneously. It adheres directly to foundation walls without creating the air gap that conventional batt insulation can, eliminating a common pathway for condensation to form and accumulate.
Egress Requirements: A Non-Negotiable Legal Standard
New Jersey's adoption of the International Residential Code means that any basement room classified as a sleeping area must meet specific egress requirements. This is not a guideline—it is a life-safety standard enforced through the permit and inspection process.
For a basement bedroom to be legal and compliant, it must include at least one egress window meeting minimum size thresholds: a net clear opening of at least 5.7 square feet, a minimum clear height of 24 inches, and a minimum clear width of 20 inches. The sill height cannot exceed 44 inches from the finished floor. In below-grade installations, a window well must be installed if the window opening falls below grade, and that well must be of sufficient size to allow unobstructed egress.
Installing an egress window in a poured concrete or concrete block foundation wall is a significant structural undertaking. It requires cutting through the foundation material, installing a properly sized header, and waterproofing the new opening and window well perimeter. This work must be performed by experienced contractors and must be inspected by the local building department. Homeowners who skip the permit process to avoid this scrutiny risk not only safety hazards but also complications when selling the property—unpermitted conversions must be disclosed and can derail real estate transactions.
Navigating Local Codes Across New Jersey's Municipalities
New Jersey's 564 municipalities each administer their own building departments, and while the state's Uniform Construction Code provides a baseline, local interpretations and additional requirements vary. Some municipalities have specific rules governing ceiling height minimums for habitable basement spaces, requirements for dedicated HVAC systems serving below-grade rooms, or restrictions on the types of uses permitted in converted basements within certain zoning districts.
Working with a contractor who has direct experience operating across New Jersey—and who maintains relationships with local building officials—is a meaningful advantage. The permit application process, required inspections, and timeline for approvals differ from town to town. A contractor unfamiliar with your municipality's specific procedures can inadvertently slow your project or create compliance issues that require costly corrections.
The Sequence That Separates Successful Conversions From Failed Ones
The order of operations in a basement conversion is not arbitrary. Moisture management must be resolved before insulation is installed. Insulation must be in place before framing is finalized. Rough electrical, plumbing, and HVAC work must be roughed in and inspected before drywall is applied. Each phase depends on the integrity of the one before it.
Homeowners who attempt to shortcut this sequence—often in an effort to reduce costs or accelerate timelines—frequently find themselves removing finished work to address problems that should have been resolved at an earlier stage. The cost of that remediation almost always exceeds what it would have cost to proceed methodically from the outset.
At Gleeson Contractors NJ, we approach every below-grade conversion as the technically complex undertaking it genuinely is. New Jersey's climate does not forgive shortcuts, and neither does its regulatory framework. The square footage your basement can provide is real and valuable—but only when it is built on a foundation of proper moisture control, code compliance, and sequenced construction practice.