Penny-Wise, Project-Foolish: The Real Price of Skipping a Structural Inspection Before Renovating an Older New Jersey Home
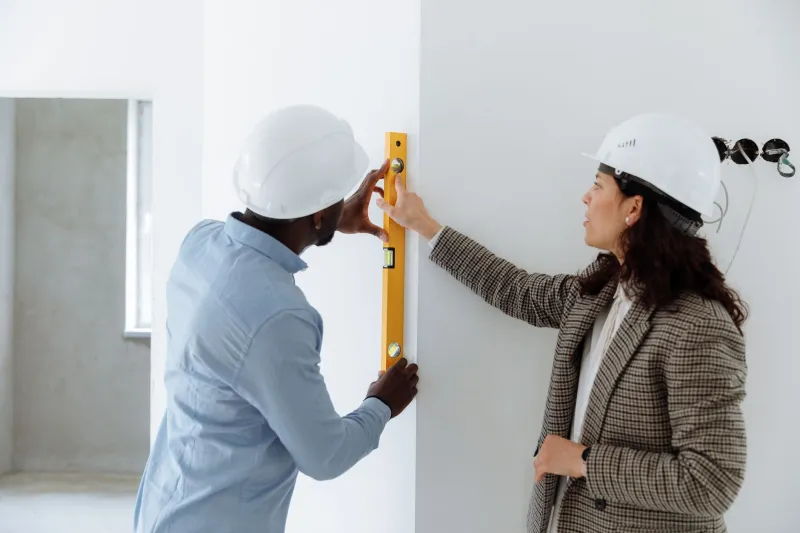
There is a particular kind of financial logic that takes hold when a homeowner is staring down a major renovation budget. Every line item feels like a negotiation. The kitchen cabinets, the flooring, the contractor markup — each one gets scrutinized. And then, somewhere near the top of the preliminary cost list, sits a structural inspection. It ranges from $500 to $1,500 depending on the scope and the property. It feels abstract. The house has been standing for sixty years, the thinking goes. What is there to inspect?
This reasoning is understandable. It is also one of the most expensive assumptions a New Jersey homeowner can make.
The Older Home Problem Is a New Jersey Problem
New Jersey has one of the oldest residential housing stocks in the United States. According to U.S. Census data, a substantial portion of the state's owner-occupied homes were built before 1970 — and in older urban and suburban communities like Newark, Hoboken, Trenton, and the inner ring of Essex and Hudson counties, pre-war construction dominates entire neighborhoods.
These homes were built to the standards of their era. That is not a criticism — many of them are structurally sound and well-maintained. But the standards of 1940 or 1955 are not the standards of today. Load-bearing assumptions, lumber grades, foundation designs, and moisture management techniques have all evolved substantially. When a homeowner proposes to open walls, add a second story, convert a garage, or finish a basement in one of these structures, they are not simply updating a cosmetic surface. They are interacting with a structural system that may have undisclosed vulnerabilities.
The problem is not that old homes are dangerous. The problem is that they are unknown — and renovations make the unknown visible, often at the worst possible moment.
What Mid-Project Discovery Actually Costs
The financial calculus here is not complicated, but it is frequently ignored. Consider a homeowner undertaking a $60,000 kitchen and first-floor renovation in a 1963 colonial in Bergen County. The project involves removing a wall to create an open-plan layout, replacing the subfloor, and updating electrical and plumbing throughout the space.
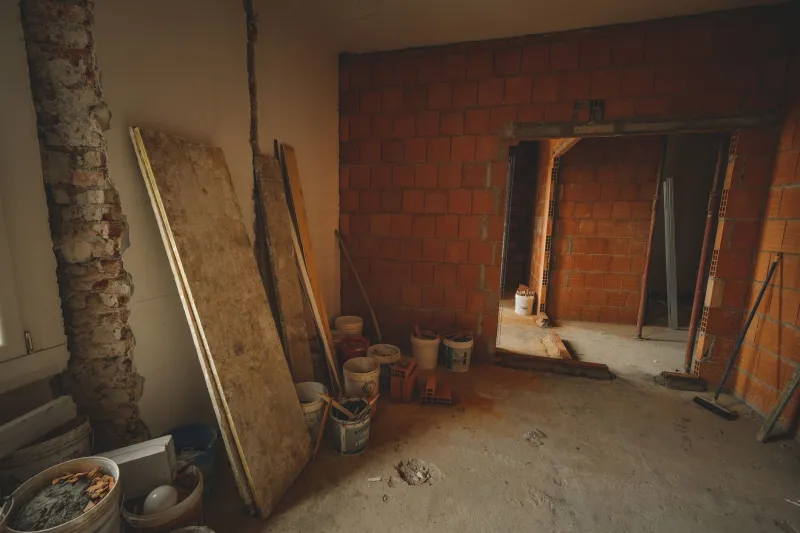
Demolition begins. The contractor removes the drywall and discovers that the wall being eliminated is, in fact, load-bearing — something a pre-renovation structural assessment would have identified at the outset. The original floor plan provided no indication, and the homeowner had proceeded on the assumption that it was a partition wall.
Correcting this mid-project requires engineering drawings, a temporary support structure, a new beam specification, revised permit filings, and additional labor. The cost: approximately $18,000 added to the original scope, a six-week delay, and a contractor schedule disruption that affects subsequent projects.
This is not a hypothetical. Variations of this scenario play out regularly in New Jersey renovation projects. The structural inspection that might have identified the issue in advance would have cost $800.
In more severe cases — where subfloor rot, compromised joists, or foundation settlement are discovered only after significant finish work has been completed — the cost of remediation can approach or exceed the original renovation budget. The $50,000 addition that uncovers $40,000 in structural remediation needs is not an edge case. It is a documented pattern in older New Jersey housing.
Why Homeowners Skip the Step
Understanding the behavior requires empathy rather than judgment. Several factors consistently drive the decision to forgo a pre-renovation structural inspection.
First, there is the confidence misplaced in the standard home inspection. Many homeowners believe that the inspection conducted at the time of purchase covered structural concerns adequately. It did not — at least not to the standard required before renovation. A general home inspection is a surface-level assessment designed to identify obvious deficiencies. A pre-renovation structural inspection is a targeted evaluation of how the existing structure will interact with the proposed work. These are fundamentally different exercises.
Second, there is the timeline pressure that accompanies most renovation decisions. Homeowners are eager to begin. Contractors have availability windows. Adding an inspection step feels like it introduces delay. In practice, a structural inspection can typically be completed and reported within two weeks — a small fraction of most major project timelines.
Third, and perhaps most powerfully, there is the psychological phenomenon researchers call optimism bias. Homeowners who have lived in a house for years without incident find it genuinely difficult to believe that serious structural issues are lurking behind the walls. The house feels solid. The floors feel level. The ceilings show no cracks. This sensory evidence, while not meaningless, is profoundly incomplete.
What a Pre-Renovation Structural Inspection Should Cover in Pre-1970s New Jersey Homes
For homeowners who are now persuaded that the inspection step is worth prioritizing, the next question is what it should actually include. A thorough pre-renovation structural assessment for older New Jersey construction should address the following:
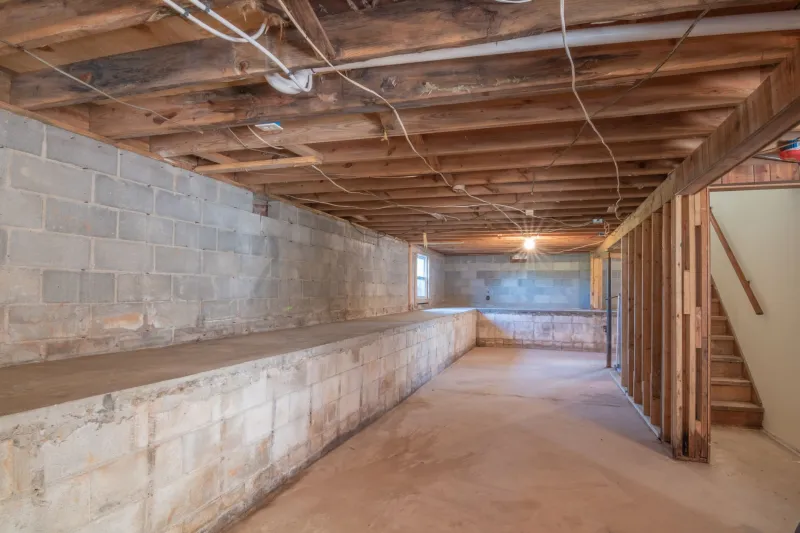
Foundation type and condition. Pre-1970s homes in New Jersey were built with a range of foundation systems — poured concrete, concrete block, stone rubble, and brick being the most common. Each has distinct vulnerabilities in the state's clay-heavy, moisture-intensive soil environment. The inspection should evaluate current condition, evidence of past movement, and compatibility with any proposed additions to the structure above.
Floor framing and joist integrity. Older dimensional lumber, while often of higher quality than modern engineered substitutes, is susceptible to decades of moisture cycling, insect activity, and overloading. The inspection should include the basement or crawl space ceiling to assess joist condition, span adequacy for proposed new loads, and evidence of previous amateur modifications.
Load path analysis for proposed changes. Any renovation that involves removing walls, adding openings, or changing the structural configuration of the home requires an understanding of how loads currently travel through the structure. The inspector should map the existing load path and identify how the proposed work affects it.
Roof framing, where applicable. If the renovation involves attic conversion, dormer addition, or roofline modification, the existing roof framing must be evaluated for its capacity to support new loads or accommodate structural changes.
Evidence of prior unpermitted work. In older New Jersey homes, it is common to find evidence of previous modifications that were never permitted or inspected. These modifications — a removed column here, a notched joist there — can create hidden vulnerabilities that compound during new renovation work.
Reframing the Investment
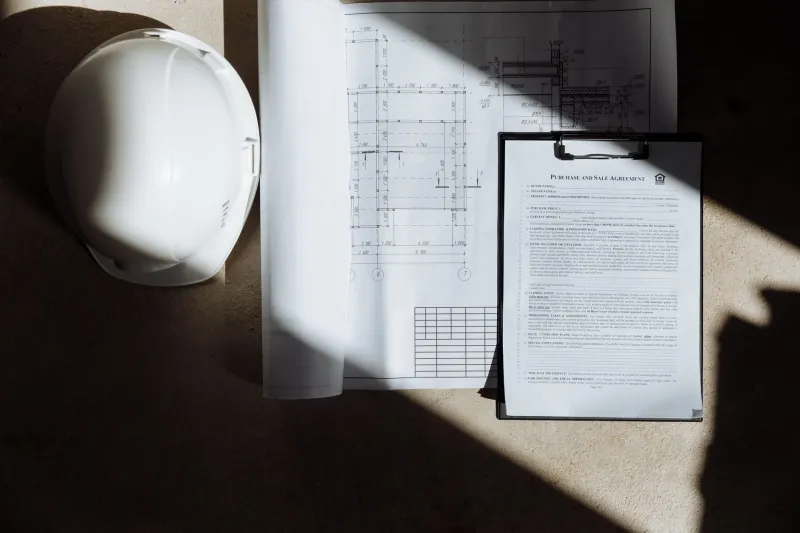
The structural inspection is not a cost. It is a risk management instrument. For a $500 to $1,500 expenditure, it converts the unknown into the known — and in construction, the known is always cheaper to address than the unknown discovered mid-project.
At Gleeson Contractors NJ, we have seen the full spectrum of pre-renovation conditions in this state's older housing stock. The projects that proceed most smoothly, stay closest to budget, and deliver the best outcomes for homeowners are consistently those that began with a clear-eyed structural assessment before the first wall was touched.
The house has been standing for sixty years. With the right preparation, it will stand for sixty more.